<-- style PDP --> 5589 Carrison Drive, Manotick - Detached for sale for $1,599,000
  • for sale

5589 Carrison Drive

Manotick, Ontario, K4M 1K7 - Manotick Village & Manotick Estates

$1,599,000

  • Neighbourhood

    Manotick Village & Manotick Estates

  • Major Intersection

    Carrison Dr & Revell Dr

  • Listed Since: 22 day(s)

  • Last update: 7 day(s) ago

Overview

  • Property Type

    Detached, 2-Storey

  • Bedrooms

    5 + 1

  • Bathrooms

    5

  • Basement

    Full + Finished

  • Kitchen

    1

  • Total Parking

    9 (3 Built-In Garage)

  • Lot Size

    82.02x220.43 (Feet)

  • Taxes

    $8,924.90 (2026)

  • Type

    Freehold

Property Description

Property description for 5589 Carrison Drive, Manotick

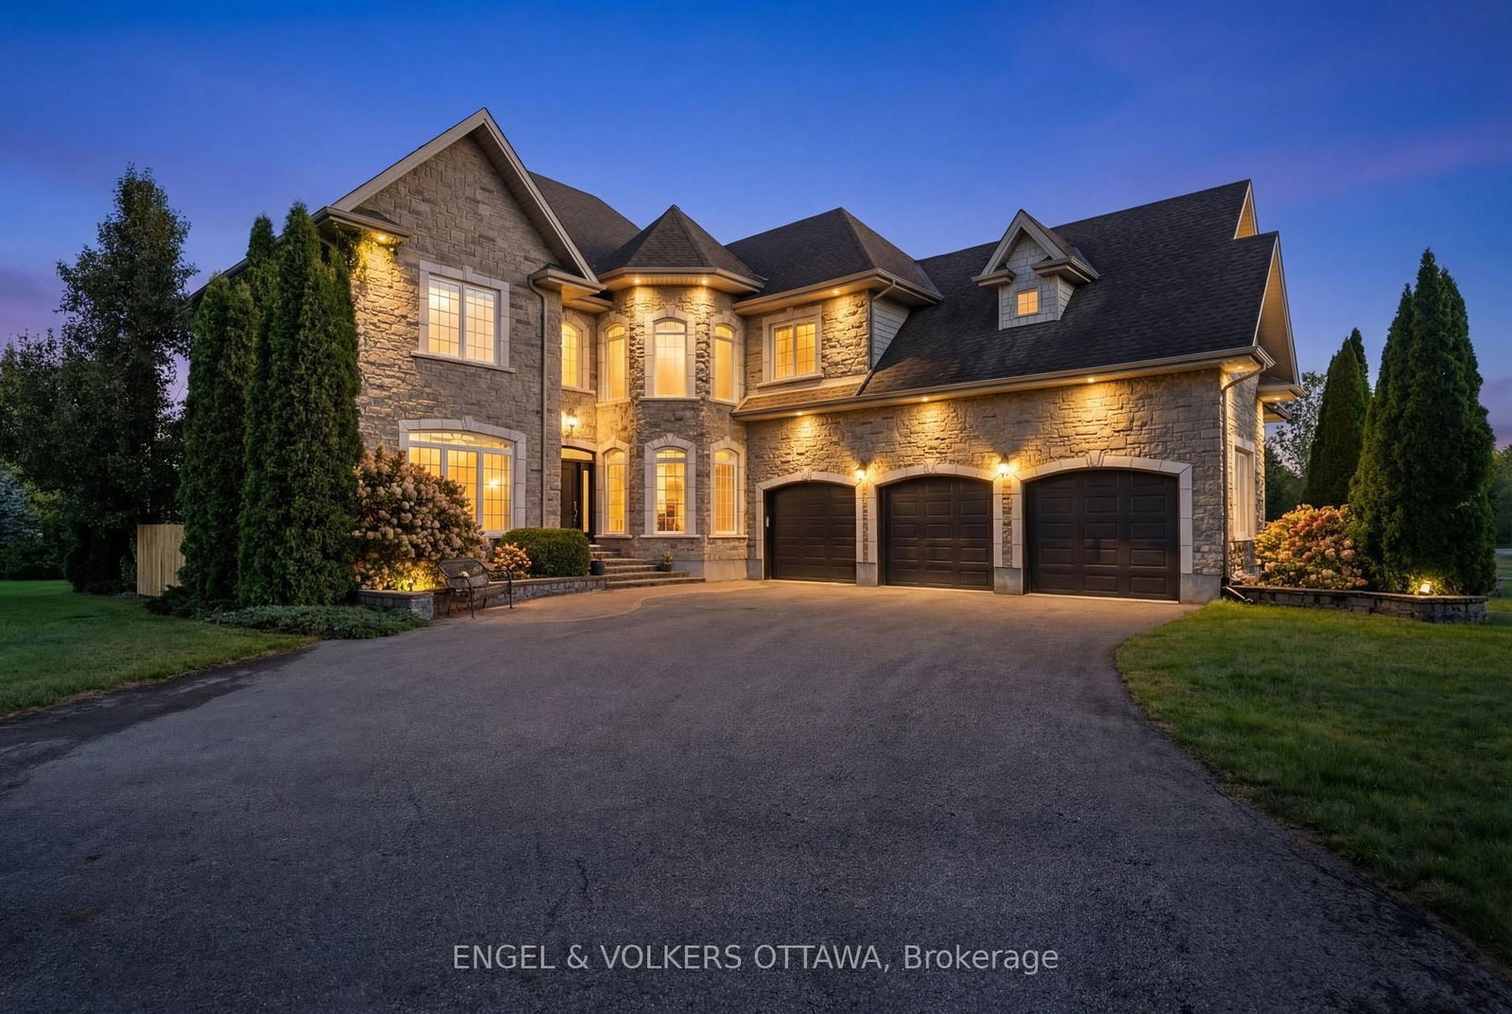
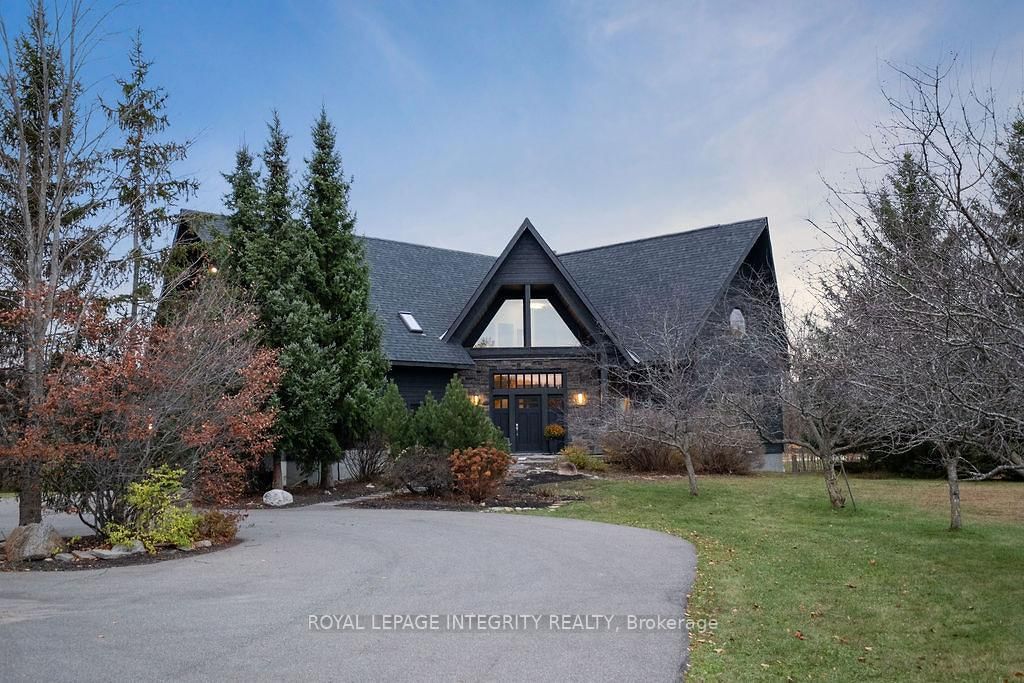
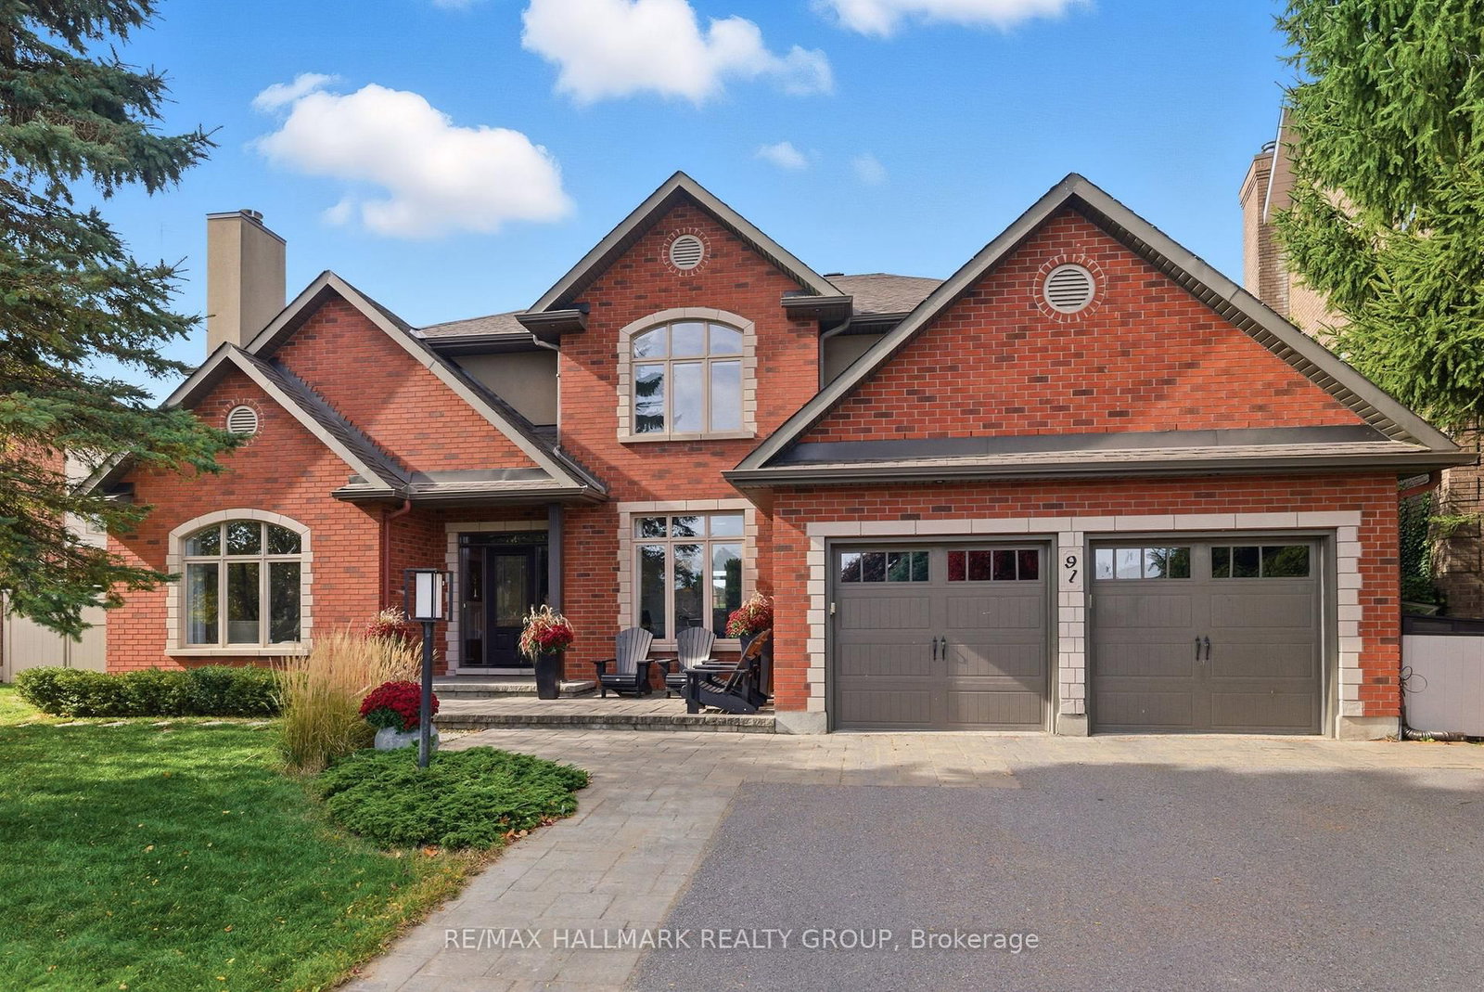
Set on a private half-acre corner lot in prestigious Manotick Estates, this custom-built all-brick estate residence offers nearly 3,800 sq. ft. above grade, a rare 3-car garage, and exceptional privacy. Surrounded by mature landscaping on a quiet interior street.Designed with both sophistication and everyday comfort in mind, the main level features a primary suite with 5-piece ensuite and a dedicated home office. The breathtaking open-to-above family room is flooded with natural light and anchored by a dramatic floor-to-ceiling two-way stone gas fireplace, serving as a striking architectural centerpiece while seamlessly connecting to the formal dining room. The chef-inspired kitchen features a large island, built-in storage, and a new gas cooktop, flowing into the sun-filled breakfast area with custom built-in bookshelves and beautiful backyard views.Upstairs offers an additional office, four generous bedrooms, and two convenient Jack & Jill bathrooms, allowing direct bathroom access for every bedroom. Beautiful hardwood flooring, crown moulding, elegant finishes, and abundant natural light create a warm and inviting atmosphere throughout the home.The finished lower level expands the living space with exceptional versatility, featuring a spacious family room with fireplace, recreation areas, a sixth bedroom with 3-piece ensuite, and an additional flexible room ideal for a gym, hobby room, executive office, or guest suite. Step outside to your spectacular outdoor retreat designed for both relaxation and entertaining. Fully fenced and beautifully landscaped, the grounds feature an in-ground saltwater pool, patio areas, lush perennial gardens, mature trees, irrigation system, and upgraded interlock landscaping completed in 2022. Pool equipment includes a newer pump (2021) and heater, offering turnkey enjoyment for summers to come. An exceptional opportunity for multi-generational living and growing families in one of Manotick's most prestigious communities.

Listed by ROYAL LEPAGE INTEGRITY REALTY

  • MLS #

    X13217096

  • Sq. Ft

    3500-5000

  • Sq. Ft. Source

    MLS

  • Lot Irregularities

    n/a

  • Year Built

    Available Upon Request

  • Pool

    Inground

  • Drive

    n/a

  • Garage

    Built-In, 3 spaces

  • Total Parking

    9

  • Family Room

    Y

  • Den

    Y

  • Exterior

    Brick

  • Fireplace

    Y

  • Roof

    Asphalt Shingle

  • Foundation

    Poured Concrete

  • Elevator

    n/a

  • Water View

    n/a

  • Laundry Level

    Main

  • Heat

    Forced Air

  • A/C

    Central Air

  • Water

    Well

  • Water Supply

    n/a

  • Sewers

    Septic

  • Central Vac

    Y

  • Living

    4.67 x 4.57 ft Main level

    Large Window, Stone Fireplace

  • Dining

    3.96 x 3.65 ft Main level

    Picture Window, Crown Moulding

  • Kitchen

    5.09 x 5.52 ft Main level

    hardwood floor, Pantry, Granite Counter

  • Breakfast

    4.36 x 3.05 ft Main level

    East View, B/I Bookcase, W/O To Patio

  • Primary

    4.59 x 4.36 ft Main level

    5 Pc Ensuite, W/I Closet

  • Office

    3.42 x 2.92 ft Main level

    Pot Lights

  • 2nd Br

    4.26 x 3.65 ft 2nd level

    hardwood floor, W/I Closet

  • 3rd Br

    4.41 x 3.65 ft 2nd level

    hardwood floor, W/I Closet

  • 4th Br

    4.26 x 3.65 ft 2nd level

    hardwood floor, W/I Closet

  • 5th Br

    4.26 x 3.65 ft 2nd level

    hardwood floor, W/I Closet

  • Office

    3.27 x 2.97 ft 2nd level

    Hardwood Floor

  • Family

    6.7 x 4.52 ft Lower level

    Gas Fireplace, Pot Lights, hardwood floor

  • Rec

    7.28 x 5.15 ft Lower level

    Pot Lights

  • Exercise

    5.02 x 2.89 ft Lower level

    Mirrored Closet

  • Br

    4.16 x 3.86 ft Lower level

    3 Pc Ensuite

  • MLS #

    X13217096

  • Sq. Ft

    3500-5000

  • Sq. Ft. Source

    MLS

  • Lot Irregularities

    n/a

  • Year Built

    Available Upon Request

  • Pool

    Inground

  • Drive

    n/a

  • Garage

    Built-In, 3 spaces

  • Total Parking

    9

  • Family Room

    Y

  • Den

    Y

  • Exterior

    Brick

  • Fireplace

    Y

  • Roof

    Asphalt Shingle

  • Foundation

    Poured Concrete

  • Elevator

    n/a

  • Water View

    n/a

  • Laundry Level

    Main

  • Heat

    Forced Air

  • A/C

    Central Air

  • Water

    Well

  • Water Supply

    n/a

  • Sewers

    Septic

  • Central Vac

    Y

  • Living

    4.67 x 4.57 ft Main level

    Large Window, Stone Fireplace

  • Dining

    3.96 x 3.65 ft Main level

    Picture Window, Crown Moulding

  • Kitchen

    5.09 x 5.52 ft Main level

    hardwood floor, Pantry, Granite Counter

  • Breakfast

    4.36 x 3.05 ft Main level

    East View, B/I Bookcase, W/O To Patio

  • Primary

    4.59 x 4.36 ft Main level

    5 Pc Ensuite, W/I Closet

  • Office

    3.42 x 2.92 ft Main level

    Pot Lights

  • 2nd Br

    4.26 x 3.65 ft 2nd level

    hardwood floor, W/I Closet

  • 3rd Br

    4.41 x 3.65 ft 2nd level

    hardwood floor, W/I Closet

  • 4th Br

    4.26 x 3.65 ft 2nd level

    hardwood floor, W/I Closet

  • 5th Br

    4.26 x 3.65 ft 2nd level

    hardwood floor, W/I Closet

  • Office

    3.27 x 2.97 ft 2nd level

    Hardwood Floor

  • Family

    6.7 x 4.52 ft Lower level

    Gas Fireplace, Pot Lights, hardwood floor

  • Rec

    7.28 x 5.15 ft Lower level

    Pot Lights

  • Exercise

    5.02 x 2.89 ft Lower level

    Mirrored Closet

  • Br

    4.16 x 3.86 ft Lower level

    3 Pc Ensuite

Thinking of Selling?

Find Out Your Home’s Value in Today’s Market!

No Email or Signup is required to view your home estimate.

estimate your home value

Contact Manoj Kukreja

Sales Representative,
Century 21 People’s Choice Realty Inc.,
Brokerage
(647) 576 - 2100

Manoj profile avatar

Mortgage Calculator

This data is for informational purposes only.

Mortgage Payment per month

Principal Amount

Interest

Total Payable

Amortization

Amortization

Closing Cost Calculator

This data is for informational purposes only.

Closing Cost Total for this property

Total Cash flow for purchasing this property

Down Payment(%)*
Additional information

Provincial Land Transfer Tax

Ontario Land Transfer Tax Rebate

Toronto Land Transfer Tax

Toronto Land Transfer Tax Rebate

PST on CMHC Insurance Premium

Lawyer Fees

$2,825

Government Registration Fee's

$164

Title Insurance

Closing Cost Total

Total Cash flow for purchasing this property

Provincial Land Transfer Tax

Ontario Land Transfer Tax Rebate

Toronto Land Transfer Tax

Toronto Land Transfer Tax Rebate

PST on CMHC Insurance Premium

Lawyer Fees

$2,825

Government Registarion Fee's

$164

Title Insurance

Down Payment(%)*

* A down payment of less than 20% is permitted only for first-time home buyers purchasing their principal residence. The minimum down payment required is 5% for the portion of the purchase price up to $500,000, and 10% for the portion between $500,000 and $1,500,000. For properties priced over $1,500,000, a minimum down payment of 20% is required.

Thinking of Selling?

Find Out Your Home’s Value in Today’s Market!

No Email or Signup is required to view your home estimate.

estimate your home value

Contact Manoj Kukreja

Sales Representative, Century 21 People’s Choice Realty Inc., Brokerage
(647) 576 - 2100

Manoj profile avatar

Recent Sold Listings in Manotick Village & Manotick Estates, Manotick

Popular Cities